
How to Prepare Your Home for a Bespoke Kitchen Installation in Suffolk
Updated: Oct 25
By RM Carpentry
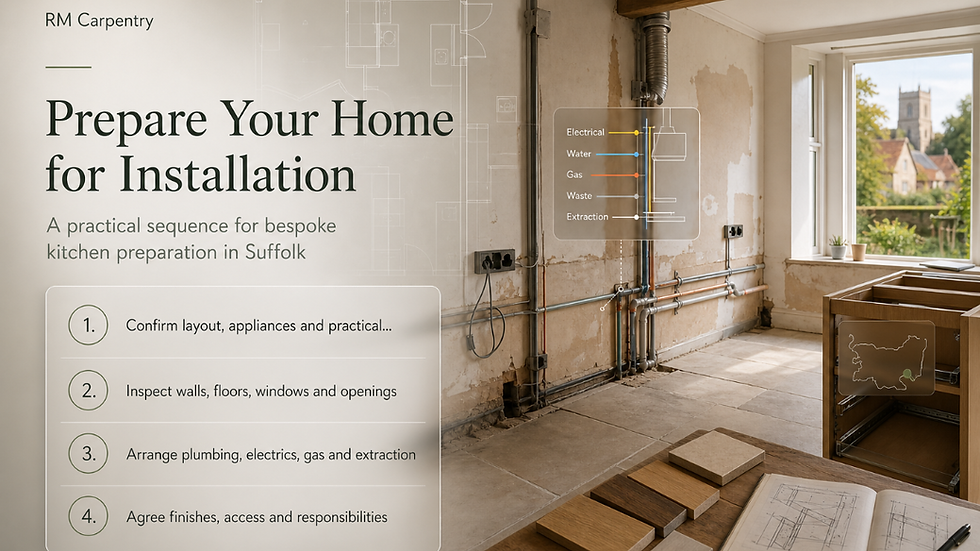
Preparing for a bespoke kitchen installation is not just a matter of clearing the cupboards. The room may need decisions or work relating to walls, floors, plumbing, electrics, ventilation, lighting and access before the new joinery can be fitted properly.
If this is the stage you are working through, you can also use How Long Does a Bespoke Kitchen Installation in Suffolk Take for the next practical checks.
In short: confirm the layout and appliance decisions early, check the condition of the room and services, clear a reliable route into the property, and agree what must be ready before installation begins. Good preparation reduces avoidable changes and gives the finished kitchen a better chance of fitting as intended.
Start with the layout, appliances and practical brief
A bespoke kitchen should be planned around how you use the room, not only around the available wall space. Before work starts, make sure the main decisions about storage, appliances, worktop areas, seating and circulation have been discussed clearly.
This matters because one change can affect several other parts of the installation. Moving a sink may alter plumbing, changing an appliance can affect electrical requirements, and adding tall storage can change how doors, windows or walkways work together.
Confirm these points before the room is prepared
Where the main cooking, washing and preparation areas will be positioned.
Which appliances are being retained, replaced or built into the design.
The dimensions and opening requirements of appliances, doors and drawers.
Where sockets, switches, lighting controls and task lighting need to sit.
Whether seating, bins, recycling storage or frequently used small appliances need dedicated space.
Which finishes are being used for doors, panels, worktops, splashbacks and flooring.
Do not rely on a rough appliance size if the design depends on a close fit. Keep the manufacturer’s installation information available, including ventilation, clearances and connection requirements. The person carrying out the relevant electrical, gas or plumbing work may also need to confirm the technical requirements separately.
If you are still weighing up layout and finish choices, RM Carpentry’s guide on comparing bespoke kitchen layouts, storage and finishes can help structure that discussion before final decisions are made.
Check the room before removing the old kitchen
Once the intended layout is clearer, inspect the room itself. A new kitchen will not correct every underlying problem, and covering a defect with cabinets can make it harder and more expensive to deal with later.
Walls, ceilings and openings
Look for damp, mould, loose plaster, cracking, uneven surfaces and areas that may not provide a sound fixing point. Also check whether walls are straight and whether corners, door openings and window reveals are reasonably consistent with the proposed design.
Uneven walls do not always prevent a bespoke kitchen, but they can affect scribes, end panels, worktop junctions and the amount of adjustment needed during fitting. Ask which surfaces need making good before joinery is installed and which minor variations can be allowed for in the design.
Floors and levels
Floor levels are particularly important where units, appliances and flooring meet. A sloping or uneven floor may affect plinth lines, appliance positioning, doors and the way a run of cabinets appears across the room.
Decide whether the existing floor will remain, be repaired, or be replaced. Also establish whether new flooring will go beneath the units or finish around them. The correct choice depends on the floor type, the design and the work being carried out, so it should be agreed rather than assumed.
RM Carpentry also publishes a practical guide covering subfloors, levels and preparation for timber flooring. That is relevant if a kitchen project includes timber flooring or if the floor condition needs reviewing before fitted furniture is installed.
Windows, doors and structural changes
Measure how windows, doors and radiators affect the available wall space. Check the swing of doors and whether handles, drawers or tall units could conflict with them. If the design involves removing a wall, widening an opening or altering structure, obtain the appropriate professional advice before the kitchen installation is treated as a simple fitting project.
Do not assume that a previously fitted kitchen proves the room is ready for a different design. Earlier units may have hidden uneven walls, old leaks, redundant pipes or inaccessible cables.
Arrange plumbing, electrics, gas and ventilation early
The kitchen furniture is only one part of the work. Services must be positioned to suit the final layout, and some changes are easier to complete before cabinets, flooring and worktops are in place.
Plumbing
Confirm the proposed positions of the sink, dishwasher, washing machine, water filter and any other connected appliances. Check where the existing supply and waste runs are located, and identify whether moving them will require access through walls, floors or adjoining rooms.
It is also sensible to investigate any signs of previous leaks, staining, swollen boards or damaged units before the old kitchen is removed. A concealed issue may need separate attention before new joinery covers the area.
Electrical points
List the fixed appliances, sockets and lighting requirements rather than adding sockets as an afterthought. Consider worktop sockets, appliance connections, under-cabinet lighting, ceiling lighting, extractor equipment and any charging or small-appliance areas used regularly.
Electrical work should be planned and carried out by a suitably qualified person where required. The key preparation point is to provide the electrician with the agreed kitchen layout and appliance information, so outlets are not positioned behind unsuitable parts of the furniture or where they will be difficult to access.
Gas and extraction
If the design includes a gas appliance, confirm the requirements with the appropriate qualified professional before the layout is fixed. An extractor also needs more than a convenient position on the wall: the appliance specification, duct route, external termination and available space all affect the practical solution.
Do not select an appliance or extractor solely because it looks right in a drawing. Check the installation requirements and confirm who is responsible for supplying, connecting and testing each item.
Decide what happens to flooring, decorating and wall finishes
Finishing work is often where preparation becomes unclear. A kitchen may require flooring, plastering, painting, tiling, splashbacks or final sealing, but not all of these tasks necessarily sit with the same contractor.
Write down the intended order. For example, major wall repairs and first-fix services normally need to be dealt with before cabinets are fitted, while some final decorating, trims and sealant may only be possible once the joinery and worktops are in place.
Questions worth settling in advance
Will the old floor be removed, and who will assess the subfloor underneath?
Will new flooring run below the cabinets or stop at the furniture?
Which walls need plastering, boarding, tiling or painting?
Are splashbacks included in the design, and when will their measurements be confirmed?
Who is responsible for moving or reconnecting appliances?
What protection will be used for finished flooring, neighbouring rooms and access routes?
Which areas must be completely dry, level and decorated before fitting begins?
Agreeing these boundaries prevents a common problem: assuming a task is included because it is necessary, while the installer assumes it will be completed by someone else. If several trades are involved, the handover points between them deserve as much attention as the design itself.
Clear the property and protect the route to the kitchen
Before installation, remove food, crockery, small appliances, furniture and anything stored in nearby cupboards. Do not clear only the room itself; installers may need working space for materials, tools and safe movement around the property.
Plan the route from the delivery point to the kitchen. Note narrow gates, steps, low ceilings, tight turns, shared entrances, parked vehicles and floor surfaces that could be marked. If access is restricted, raise it before materials are ordered rather than waiting until the installation date.
Keep the rest of the home usable where possible
Decide where you will store food and how you will manage meals while the kitchen is unavailable. A temporary arrangement might need a kettle, microwave, fridge, washing-up area or access to a sink, depending on the length and scope of the work.
Protect rooms that are not being renovated from dust and foot traffic, but do not seal off routes that workers need to use. Keep children and pets away from tools, exposed services and unfinished surfaces, and make sure valuable or fragile items are stored elsewhere.
Prepare information for the installation team
Useful information reduces uncertainty at the start of the work. Gather appliance manuals, product specifications, paint or tile details, lighting choices, flooring information and any drawings or measurements already agreed.
Also make a short list of questions that need a decision on site. This might include the exact position of handles, the height of shelves, the direction of appliance doors, filler panels, end panels or how an awkward corner will be accessed.
The RM Carpentry website describes its bespoke joinery delivery sequence as consultation and design, measurement and planning, build and installation, followed by final finish and handover. That provides a useful framework for asking what needs to be decided at each stage, although the precise arrangements for a particular project should be confirmed directly.
Use a written preparation checklist
Confirm the final layout and the appliances it must accommodate.
Identify repairs or alterations needed to walls, floors, ceilings and openings.
Confirm plumbing, electrical, gas and ventilation responsibilities.
Agree the flooring, decorating, tiling and splashback sequence.
Check delivery access, storage space and protection for the property.
Clarify what must be complete before installation and what follows afterwards.
Record changes so that drawings, measurements and expectations stay aligned.
Common preparation mistakes to avoid
Ordering appliances too late
Appliance dimensions and connection requirements can influence cabinet sizes and service positions. Choose the intended models early enough for the design to account for them, even if they will be supplied separately.
Assuming every wall is ready for fixing
Old plaster, damp, hollow sections and uneven masonry can affect how units and panels are secured. Inspect and discuss these conditions before the furniture is built around them.
Leaving decisions until the room is stripped out
Some decisions are easier to make once the old kitchen is removed, but waiting too long for basic layout or service choices can create avoidable disruption. Separate genuine discoveries from decisions that could have been made during planning.
Focusing only on the visible finishes
Door style and worktop selection matter, but the less visible details often determine whether the room works well: drawer clearances, service access, ventilation, levels, lighting positions and the junctions between different materials.
When to discuss the project with a bespoke kitchen joiner
Speak to a joiner before stripping out the room if the design depends on unusual dimensions, integrated storage, difficult corners, existing building irregularities or changes to services. Early discussion can establish which information is needed before measurements and design decisions can be relied on.
RM Carpentry lists bespoke kitchens and bespoke carpentry and joinery among its services for projects in Suffolk. If you are ready to discuss the room, layout and preparation requirements, you can view the company’s published bespoke kitchen service information and confirm whether it fits your particular project.
Ready to plan the room properly? Share the existing layout, your intended changes and any concerns about access, services or the building fabric through the bespoke kitchen enquiry page.


Comments