
Is Your Room Ready for Timber Flooring? A Practical Guide to Subfloors, Levels and Preparation

By R&M Carpentry & Joinery
Timber flooring can look straightforward until the existing floor is inspected properly. Uneven areas, damp, loose boards, damaged screed and door clearances can all affect the finished result if they are left until installation day.
In short: your room is ready for timber flooring when the subfloor is sound, dry and sufficiently level for the chosen product and fitting method. Preparation may involve repairs, moisture checks, levelling, removing old finishes and allowing enough clearance around doors and thresholds.
Start with the subfloor, not the timber
The subfloor is the surface below the finished timber floor. It may be a concrete slab or screed, timber floorboards, plywood or another suitable board system. Its condition determines whether the flooring can be laid directly, needs an underlay, or requires remedial work first.
A good initial inspection should establish:
Whether the floor is structurally sound and firmly fixed
Whether there are noticeable dips, ridges or changes in level
Whether there is any sign of damp or moisture movement
Whether the surface is clean and free from loose material
Whether the chosen flooring and installation method are compatible with it
It is important to separate a floor that is slightly uneven from one that is moving or failing. A local dip may be correctable. Loose boards, springy areas, cracked screed or ongoing damp need a more careful assessment before timber is fitted over them.
Concrete and screed subfloors
Concrete and screed can provide a stable base, but they are not automatically ready for timber flooring. New screed may still contain moisture, while older floors can have cracks, contamination, patches or differences in height between rooms.
Check moisture before fitting
Moisture is one of the main risks when timber flooring is installed over a solid floor. Timber responds to changes in moisture by expanding and contracting, so a floor that is laid over a damp base may move, open at the joints or develop other problems.
Moisture should be assessed using an appropriate method rather than judged by appearance alone. The acceptable reading depends on the flooring product, the subfloor construction and the installation system, so the flooring instructions and installer’s requirements should be checked before work begins.
If the reading is too high, the answer is not simply to lay the floor and hope it settles. The project may need more drying time, a suitable moisture-control system or further investigation into why the floor is damp. If there is a known leak, high water table or damp-proofing issue, that should be resolved before covering the surface.
Look for contamination and weak areas
Paint, adhesive residue, plaster, dust and old floor treatments can prevent proper bonding or stop an underlay from sitting correctly. Weak or friable screed may need repair, while high spots may need reducing before a levelling compound is considered.

Levelling compound can help correct local variations, but it is not a cure for a structurally unstable base. The product must also be suitable for the depth required and allowed to dry properly before flooring is installed.
Timber joists and existing floorboards
Older properties often have timber floorboards supported by joists. These floors need checking for movement, squeaks, damaged boards and unevenness. A floor that feels flexible underfoot may indicate loose boards, weakened boards or a joist issue rather than a simple surface imperfection.
Existing boards may be suitable for timber flooring in some situations, but they may need cleaning, fixing or overlaying with an appropriate board material. The fitting direction, board condition and chosen flooring system all affect what preparation is sensible.
Check the boards and joists
Look for boards that are loose, split, badly worn or affected by rot.
Identify squeaks and movement rather than covering them over.
Check around fireplaces, doorways and previous alterations for changes in support or height.
Be cautious around pipes, cables and areas that have been repaired in the past.
Where the existing floor is uneven, an overlay may provide a more consistent base, but it will raise the finished floor level. That change must be considered alongside doors, stairs, skirting, kitchen units and thresholds.
How level does the subfloor need to be?
The subfloor does not necessarily need to be perfectly level across the whole building. It does need to be sufficiently flat and stable for the flooring system being used. A gradual change in height may be less troublesome than a sharp ridge or isolated hollow.
The acceptable tolerance is determined by the flooring manufacturer and installation method. A floating floor, a bonded floor and a floor fixed over a timber base may have different requirements, so a general rule should not replace a check against the chosen product.
Find the problem areas
A long straightedge can help reveal dips and high spots, while a level can show whether there is a broader fall. The purpose is not to chase every small variation, but to identify changes large enough to affect board support, joints, appearance or the way the floor meets adjoining areas.
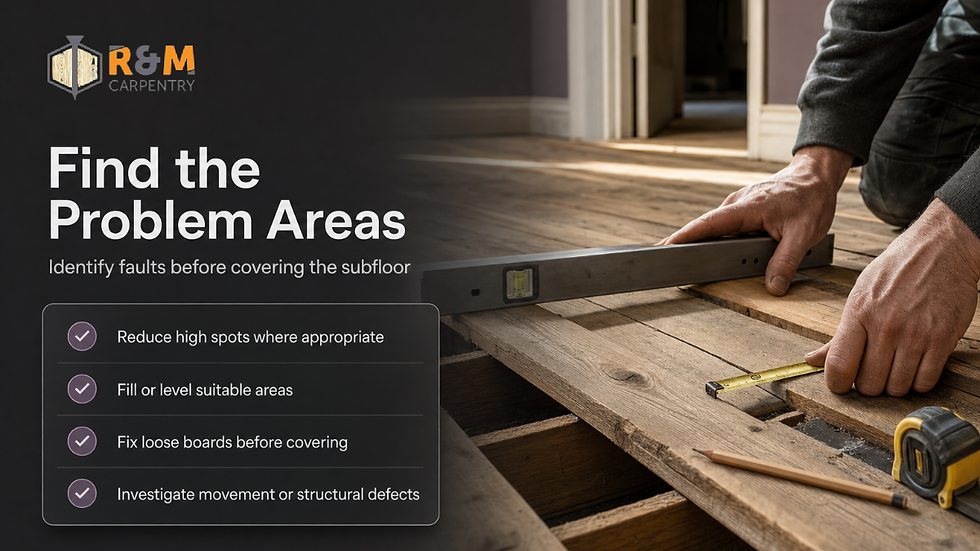
Typical preparation might include:
Reducing isolated high spots where appropriate
Filling or levelling suitable areas
Fixing loose timber boards
Installing an appropriate overlay board
Investigating movement or structural defects before covering them
Any proposed correction should be agreed before materials are ordered. The amount of preparation can affect floor height, door trimming, skirting and the transition into nearby rooms.
Plan the finished floor height
Timber flooring, underlay, adhesive or battens can all contribute to the finished height. Even a modest increase can affect the clearance beneath internal doors and alter the relationship between the room and its hallway, kitchen or staircase.
Check the following before fitting starts:
Whether doors will open freely over the new floor
Whether door linings and architraves need careful undercutting
How the floor will meet tiles, carpet and other floor coverings
Whether skirting can remain in place or should be removed and refitted
How the new height will meet stairs, landings and thresholds
Whether built-in units, kitchen plinths or appliances will be affected
It is usually easier to make these decisions before the room is full of materials. If skirting is being removed, its condition and the availability of matching replacement material should also be considered.
Prepare the room before installation
Preparation is not limited to sweeping the floor. Furniture, freestanding appliances and fragile items should be removed, and the installer needs clear access to inspect and work on the subfloor.
Where possible, complete wet trades and decorating that could damage the new floor before timber is installed. Plaster, paint and other work can introduce moisture or leave debris, so the sequence of the wider renovation matters.
Allow the flooring to adjust to the room
Timber flooring should be handled and stored in line with the manufacturer’s instructions. The required conditions depend on the product, packaging and fitting method, but the general principle is to avoid installing boards into an environment that is still unusually damp, cold or wet from building work.
Do not open or store flooring wherever it is exposed to rain, standing water or uncontrolled site conditions. The installer should confirm when the material can be brought into the room and whether the building is ready for it.
Choose the installation method with the room in mind
The chosen method affects preparation and future movement. A floating floor may require a suitable underlay and expansion allowance. A bonded floor needs a compatible, clean and suitably prepared base. Flooring fixed to a timber subfloor has its own requirements for board condition, fixing and direction.

Expansion gaps are normally required around the perimeter and at certain fixed obstacles, although the exact allowance depends on the product and room size. These gaps are usually concealed by skirting or trims, but they should not be omitted simply because they are not visible in the finished room.
Large, open rooms, rooms connected to several others and areas with changing conditions may need more detailed planning. The flooring layout, board direction and position of joints can affect both appearance and how transitions are handled.
What should you ask before the work starts?
A useful pre-installation discussion should cover more than the colour and board width. Ask the installer:
What type of subfloor is present, and is it suitable for the chosen product?
Has the subfloor been checked for moisture and movement?
Where are the uneven areas, and how will they be corrected?
What finished floor height should be expected?
Will doors, skirting, thresholds or stairs need adjustment?
Which installation method is being used, and why is it suitable?
What needs to be removed, repaired or completed before the fitting date?
How will the new floor meet adjoining rooms and other materials?
These questions help separate the cost of the flooring itself from the preparation needed to install it correctly. They also reduce the risk of discovering an avoidable problem after the boards have been delivered.
When should you postpone timber flooring?
Fitting should be reconsidered if there is active damp, an unresolved leak, significant floor movement, unfinished plastering or a subfloor that has not dried sufficiently. Covering a known problem usually makes later access more difficult and can increase the disruption when it has to be corrected.
If the room is part of a wider renovation, coordinate the flooring with joinery, internal doors, stair work and fitted furniture. R&M Carpentry & Joinery provides timber flooring installation alongside bespoke carpentry and joinery, fitted storage, staircases and internal doors, so these interfaces can be discussed as part of the same project where relevant.
The right preparation will vary from room to room. A property with sound floorboards may need only local repairs, while a solid floor with moisture or level problems may require more investigation before a suitable installation method can be agreed.
Need to plan the work properly? Discuss the subfloor, finished floor height and nearby joinery before choosing an installation approach. View R&M Carpentry & Joinery’s bespoke carpentry and joinery service.
Comments